
Flexible Space Division for Commercial Buildings
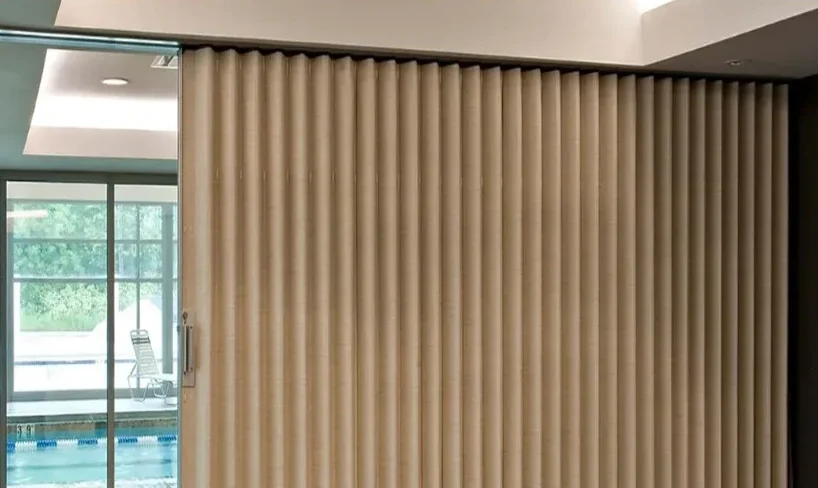
Unlike a residential closet door, a commercial accordion door is engineered as a room divider for schools, offices, healthcare facilities, and worship spaces. The panels suspend from an overhead track and fold like a bellows, so a single large room can be split into two functional spaces in minutes and reopened just as fast. Accordion folding doors are specified when a building needs everyday flexibility at a lower cost than a full operable wall system, and where ease of operation matters more than maximum acoustic isolation.
Folding Partition Doors
Commercial Accordion Doors and Folding Partitions in Florida
Bell Architectural Specialties supplies and installs commercial accordion folding doors that divide rooms quickly when a full operable wall system is not required. We handle product selection, installation, and service across Florida.
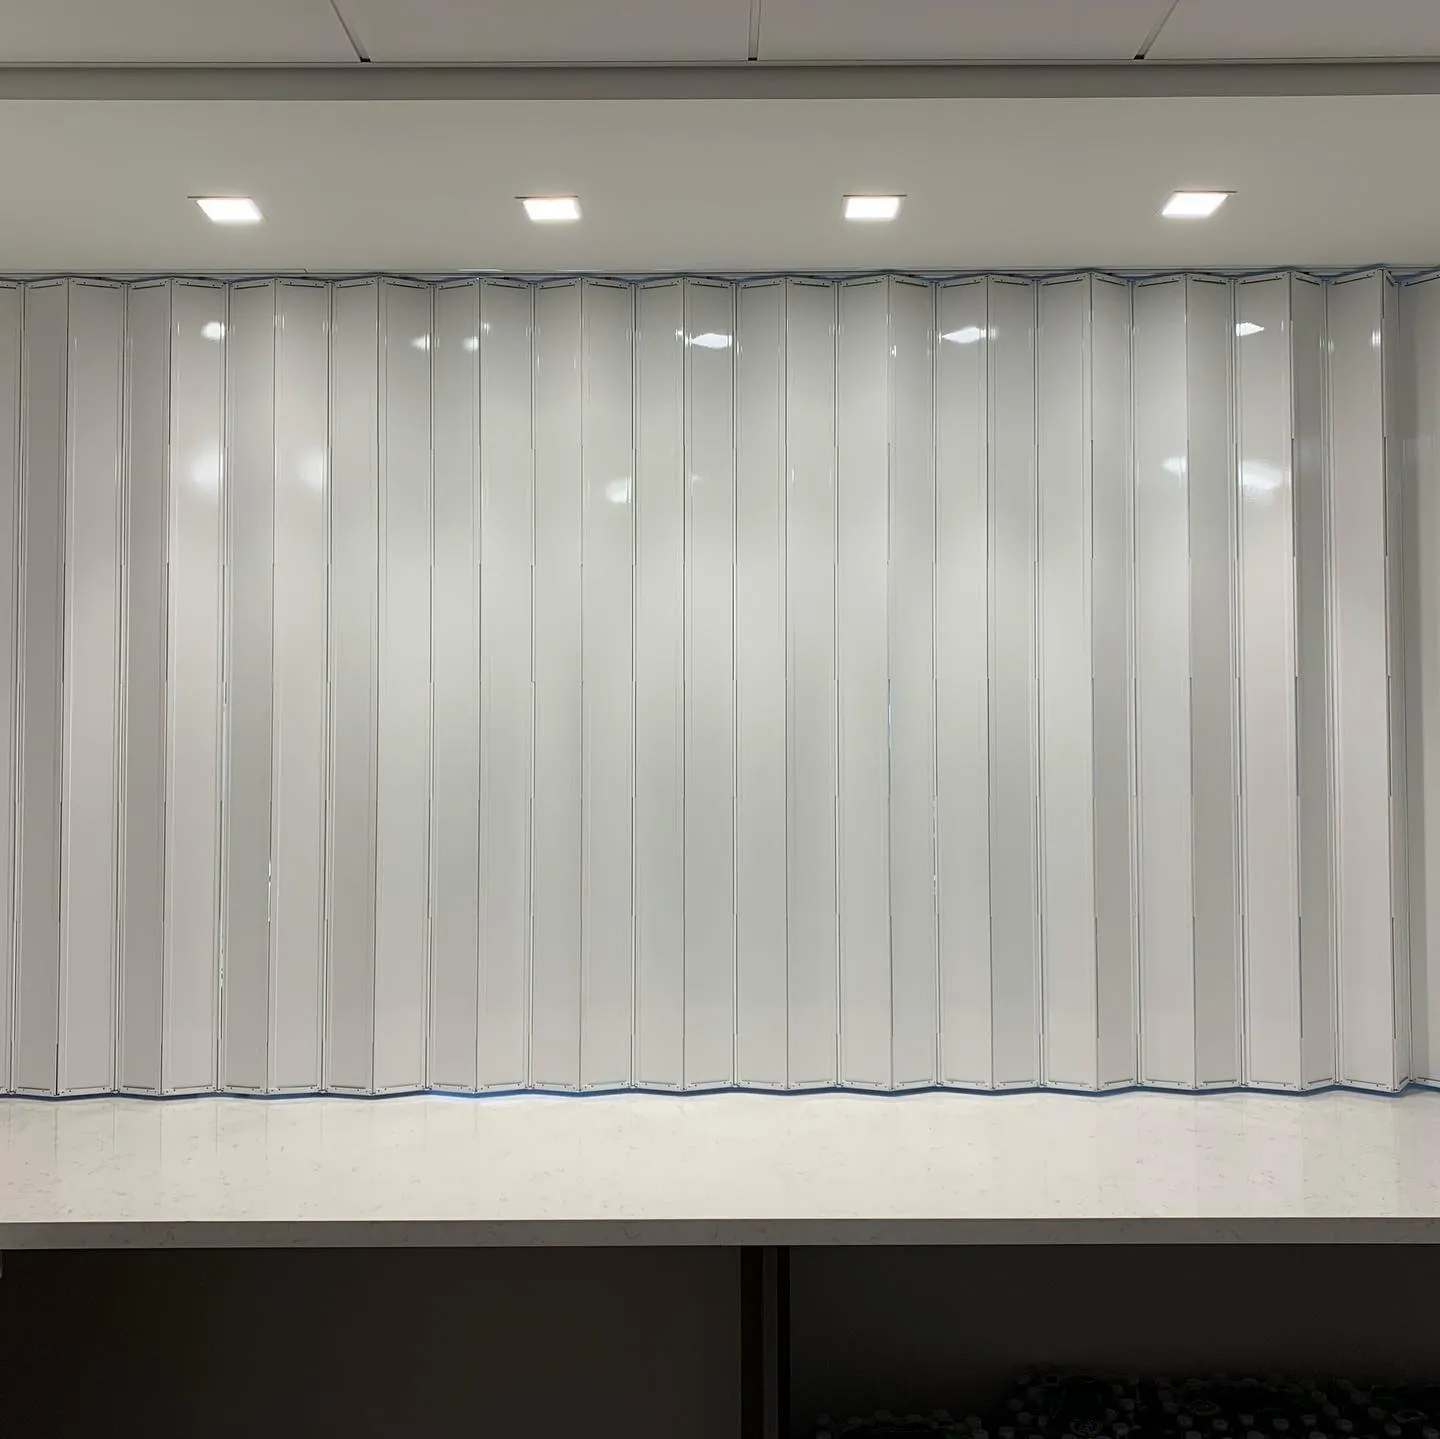
Accordion Doors
What Are Commercial Accordion Doors?
Commercial accordion doors are folding partition systems made of hinged panels that compress against a wall when open and extend along a track to divide a space when closed.

Supply and Install
Turnkey Accordion Door Supply and Installation
National sellers ship an accordion door in a box and leave the rest to you. Bell supplies the product and installs it as part of a coordinated Division 10 scope.
Why Florida GCs and Architects Choose a Local Installer
Ordering an accordion door online means measuring the opening yourself, mounting the track to structure that may not be ready, and troubleshooting alignment with no support on site. Bell removes that risk by reviewing the opening, confirming the track mounting and backing requirements, coordinating delivery with the general contractor’s schedule, and installing the system so it operates smoothly from day one. General contractors and architects get a single point of accountability for the folding partition scope, from spec review through final walkthrough.
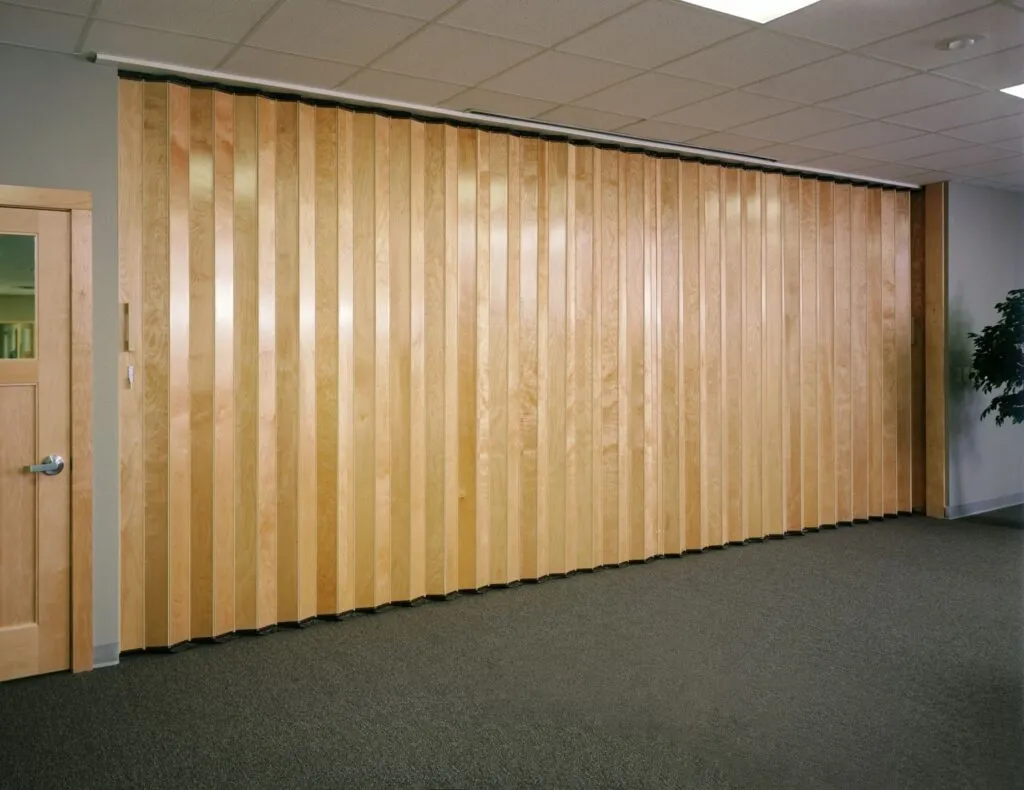
Choosing the Right System
Accordion Doors Compared to Operable Walls
Accordion doors and operable walls both divide a large room, but they solve different problems at different price points.
When to Specify a Folding Door and When to Step Up
Accordion folding doors cost less, operate more simply, and stack compactly, which makes them a strong choice when a room needs everyday flexibility and only moderate sound control. Operable walls use individually suspended panels that seal against the floor and ceiling, so they deliver much higher Sound Transmission Class (STC) performance for ballrooms, conference centers, and acoustically demanding spaces. If your project needs maximum acoustic separation, an operable wall is the better fit; if it needs an affordable, easy-to-use divider, an accordion door is often enough. Bell supplies and installs both, so the recommendation is based on the space, not on a single product line.

Applications
Where Commercial Accordion Doors Are Used
Accordion room dividers are specified across commercial building types where spaces need to flex between open and divided throughout the day.
Common Commercial Applications
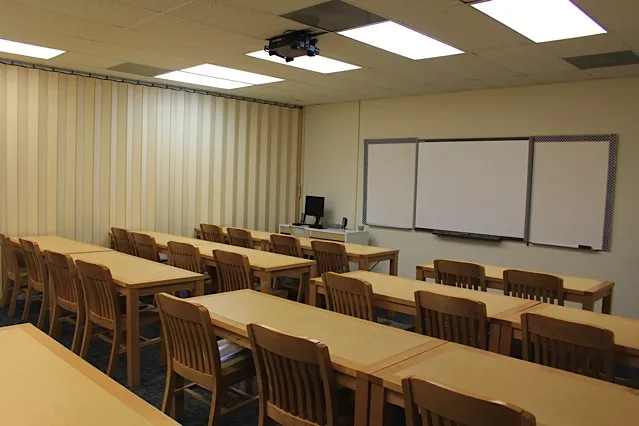
Schools use accordion folding doors to split multipurpose rooms, divide large classrooms, and close off activity areas. Offices use folding partitions to separate training rooms, break areas, and flexible meeting spaces. Healthcare facilities and worship spaces use accordion doors to reconfigure fellowship halls, therapy rooms, and gathering areas without building permanent walls. The common thread is everyday flexibility at a reasonable cost, which is exactly where an accordion partition fits.
Installation and Service
Accordion Door Installation and Maintenance
Bell manages the full accordion door scope so general contractors have one point of contact for this specialty.
Turnkey From Measurement to Final Adjustment
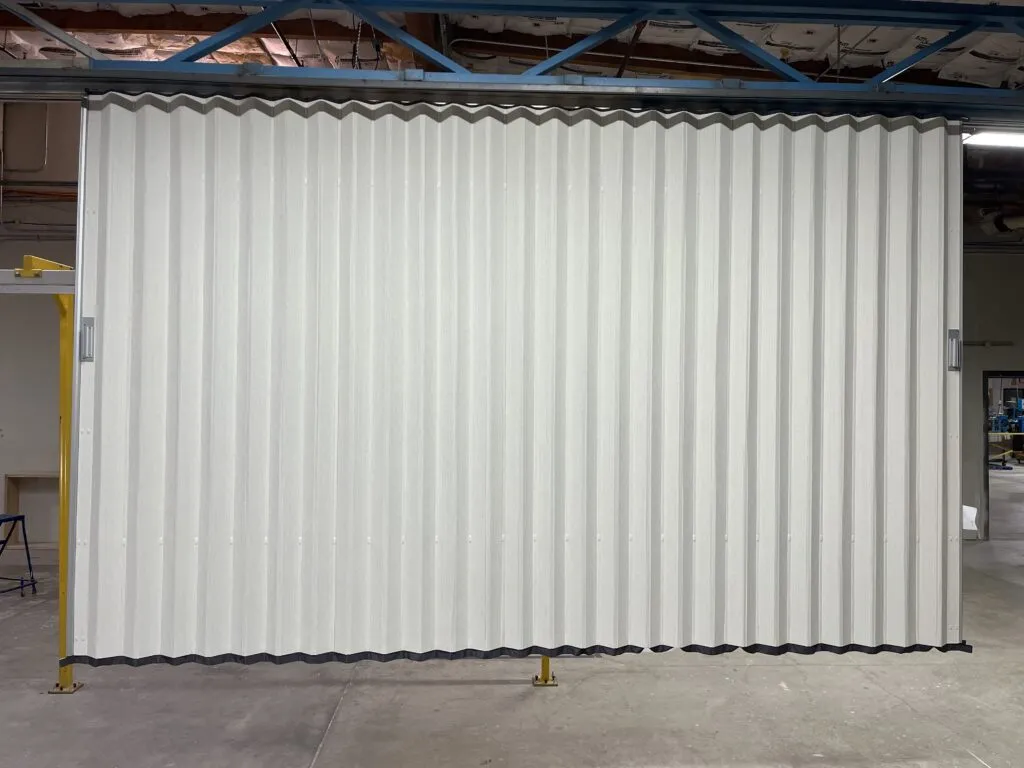
Our process begins with confirming the opening dimensions, track mounting, and backing requirements, then selecting the material and duty rating that fits the space. Bell coordinates delivery with the GC’s schedule, installs the overhead track, hangs and aligns the folding panels, and tests the system for smooth operation and proper latching. Accordion doors also need periodic service as track hardware loosens and panels fall out of alignment, and Bell’s technicians handle adjustments, repairs, and replacement panels throughout Florida.
Bell by the Numbers
A Trusted Florida Division 10 Installer
Bell Architectural Specialties has supplied and installed Division 10 specialties, including folding partitions and room dividers, on commercial projects across Florida for more than three decades.
30+
Years of Experience
15+
Division 10 Product Categories
100%
Supply and Install Turnkey
3
Folding Partition Materials
Proven Across Florida
Division 10 Experience That Backs Every Folding Partition
Accordion doors are one part of the Division 10 packages Bell delivers on commercial projects statewide.
Education, Healthcare, and Hospitality Track Record
Bell has completed Division 10 scopes on education projects including Innovation High School in Orlando and PCS Leadership Academy in Largo, healthcare projects including Blue Heron Rehab in Tampa and AdventHealth in Riverview, and hospitality projects including the Bradenton Convention Center and the Marriott Palmetto. These are exactly the building types where flexible folding partitions are specified.
Common Questions
Frequently Asked Questions About Accordion Doors
Answers to the most common questions architects, general contractors, and facility managers ask about commercial accordion folding doors.
Accordion doors use hinged panels that fold together along a track and offer lower cost and simpler operation. Operable walls use individually suspended panels that seal against the floor and ceiling for much higher acoustic performance. Choose an accordion door for everyday flexibility and an operable wall when maximum sound isolation is required.
Some are. Sound-rated accordion doors include an acoustic core for conference rooms and meeting spaces that need speech privacy, while standard-duty panels are designed for storage areas and simple room dividers. For high acoustic performance, an operable wall is the better choice. See our operable wall page for details.
Bell supplies and installs. We confirm the opening, mount the track to proper backing, coordinate with your general contractor’s schedule, and align the panels so the system operates correctly. Unlike national sellers that ship a box, Bell handles the full installation and provides ongoing service.
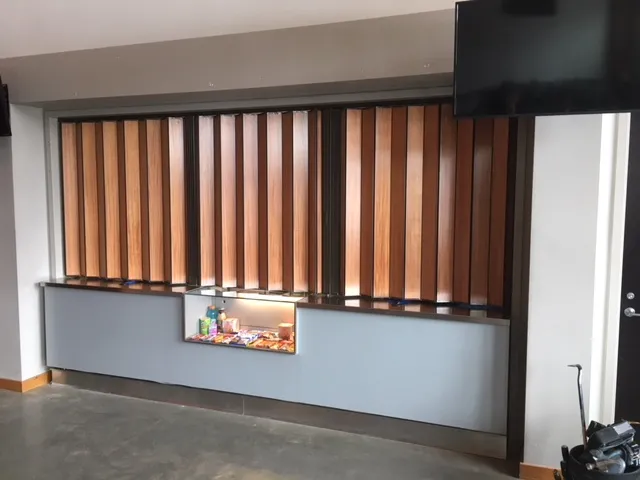
Bell supplies accordion doors in vinyl for durable, high-traffic spaces, wood laminate for a more finished appearance, and steel for industrial and high-security openings. We help match the material and duty rating to how the space is used.
Commercial accordion doors are common in schools, offices, healthcare facilities, and worship spaces where rooms need to flex between open and divided configurations. They suit multipurpose rooms, training rooms, classrooms, and fellowship halls.
Sound-rated accordion doors provide moderate speech privacy suitable for many meeting and training rooms. They do not match the Sound Transmission Class (STC) performance of a sealed operable wall system. If acoustic privacy is critical, Bell will recommend an operable wall instead.
Bell supplies, installs, and services accordion doors across all of Florida, from Jacksonville to Miami. Our crews are based in Riverview in the Tampa Bay area and travel statewide. We also serve projects in the Caribbean.
Contact Bell at (813) 741-9926 or submit a request through our online form at /contact/. Share your project plans or opening dimensions if available, and our estimating team will review your requirements and deliver a detailed quote.
Get Started
Get a Quote for Your Accordion Door Project
Bell provides commercial accordion door quotes for new construction, renovations, and replacement partitions. Contact our team for materials, options, and lead times.