
Restroom Privacy Built for Commercial Traffic
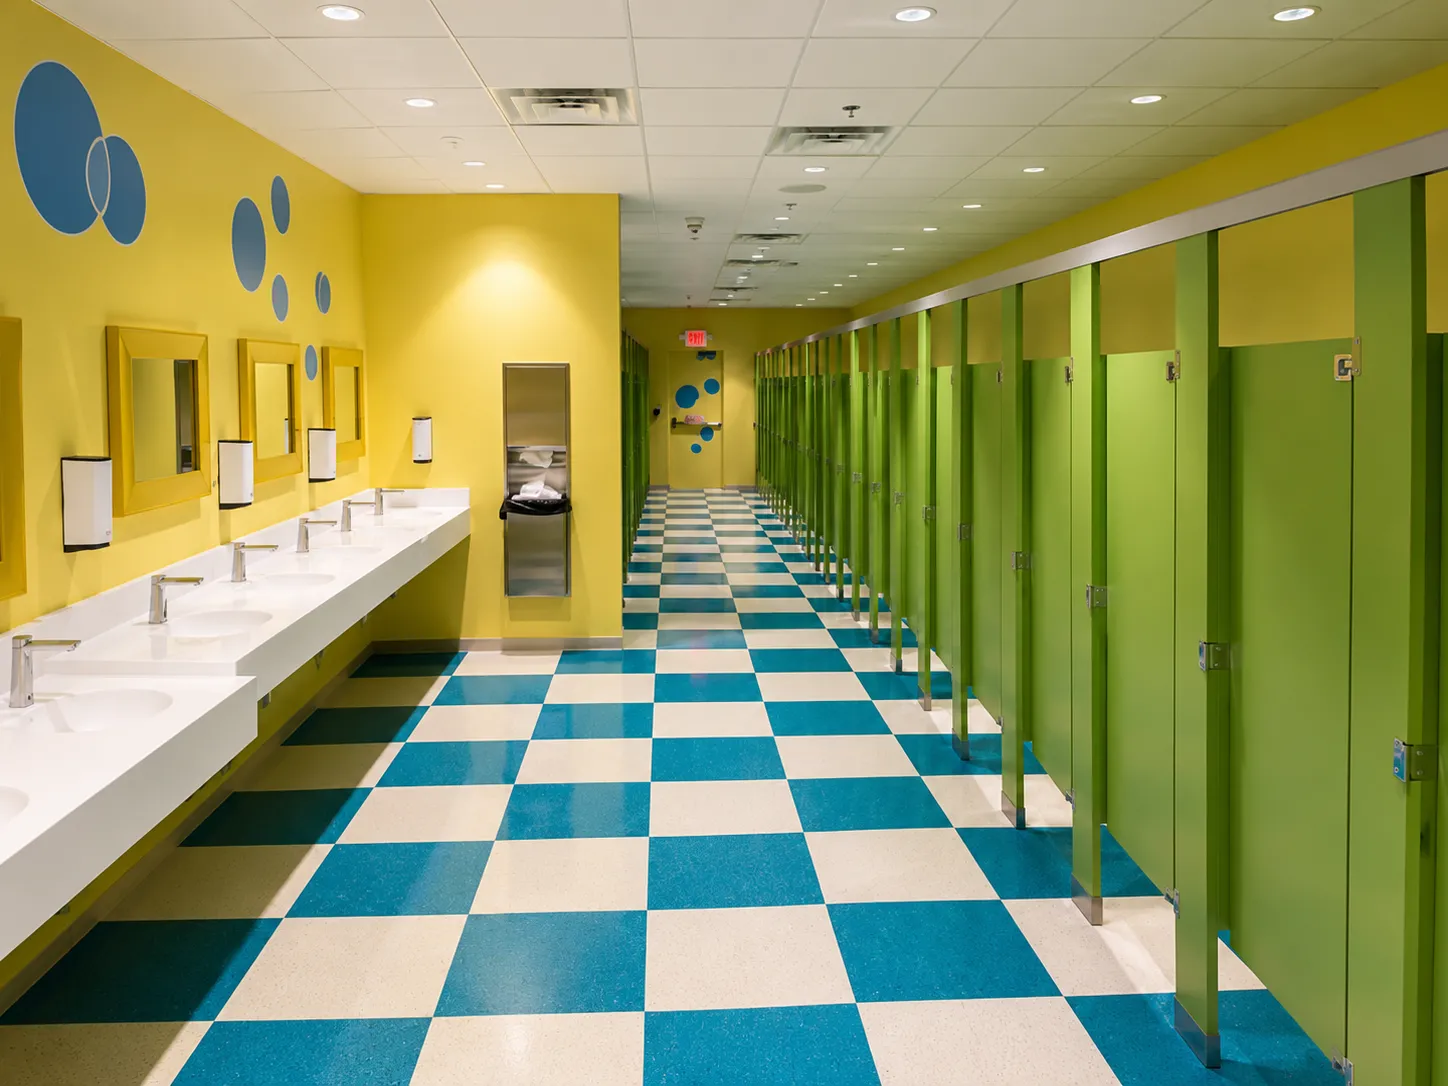
A complete partition system includes panels that separate each stall, pilasters that support the doors, doors with privacy hardware, and the brackets and fasteners that anchor everything to the structure. These systems are specified under CSI Section 10 21 13 and are one of the most frequently installed Division 10 products in commercial construction. Unlike residential dividers, commercial bathroom partitions are engineered for constant use, frequent cleaning, and the durability and ADA compliance that schools, hospitals, and public buildings demand.
Toilet Partitions
Commercial Bathroom Partitions in Florida
Bell Architectural Specialties supplies and installs commercial toilet partitions in every material and mounting style. We handle the complete scope, from material selection to final installation, so you work with one accountable Division 10 partner.
Toilet Partitions
What Are Commercial Toilet Partitions?
Commercial toilet partitions are the panels, doors, and pilasters that divide a multi-stall restroom into private compartments.

Turnkey Supply and Install
We Supply and Install, We Do Not Just Ship a Box
Most national partition sellers ship a flat-packed box to your job site and leave the rest to you.
One Accountable Partner From Spec to Installed Stall
Bell is a full-line Division 10 subcontractor, which means we supply the partitions, coordinate delivery with your construction schedule, and install every panel, pilaster, and door to specification. General contractors and facility managers work with a single point of accountability instead of juggling a product vendor, a separate installer, and the coordination risk between them. For Florida commercial projects, that turnkey approach keeps the restroom scope on schedule and on spec from submittal through final walkthrough.

Mounting Styles
Toilet Partition Mounting Styles
How a partition is anchored affects its stability, the floor below it, and the look of the finished restroom.
Floor-Mounted, Ceiling-Hung, and Floor-to-Ceiling Configurations
Floor-mounted overhead-braced is the most common and economical style, anchoring pilasters to the floor with a continuous brace across the top for stability. Ceiling-hung partitions suspend from a reinforced ceiling structure and leave the floor clear, which simplifies cleaning and is favored in healthcare and premium restrooms. Floor-to-ceiling partitions anchor at both the floor and ceiling for maximum rigidity and privacy in high-abuse public facilities. Bell reviews the structural conditions and the architect’s specification to recommend and install the right mounting style for each restroom.

Specification Help
How to Choose the Right Toilet Partition
Selecting a partition system comes down to a handful of project factors. Bell’s estimating team walks general contractors and architects through each one to match the specification to the building.
- Traffic level and expected daily use
- Moisture and humidity conditions in the space
- Durability and vandal resistance requirements
- ADA-compliant stall layout and clearances
- Budget and project value targets
- Color, finish, and architectural appearance
- Mounting style and structural support available
- Maintenance and cleaning expectations
ADA Compliance
ADA-Compliant Toilet Partitions
Every commercial restroom must include accessible stalls that meet ADA requirements, and partition layout is central to compliance.
Accessible Stalls Built to Code
ADA-compliant stalls require specific clear floor space, door swing direction and width, and accessible hardware so the compartment is usable by people with disabilities. Partition layout works hand in hand with grab bar placement and fixture clearances, which is why Bell coordinates partitions and accessories together. Our team installs accessible stalls to the dimensions and clearances the code and the architect’s drawings require, then verifies the layout during the final walkthrough. Getting accessibility right at install protects the project from costly rework and inspection delays.

Applications
Where Commercial Toilet Partitions Are Installed
Toilet partitions are specified in nearly every commercial and institutional building type Bell serves across Florida.
Restroom Partitions for Every Industry
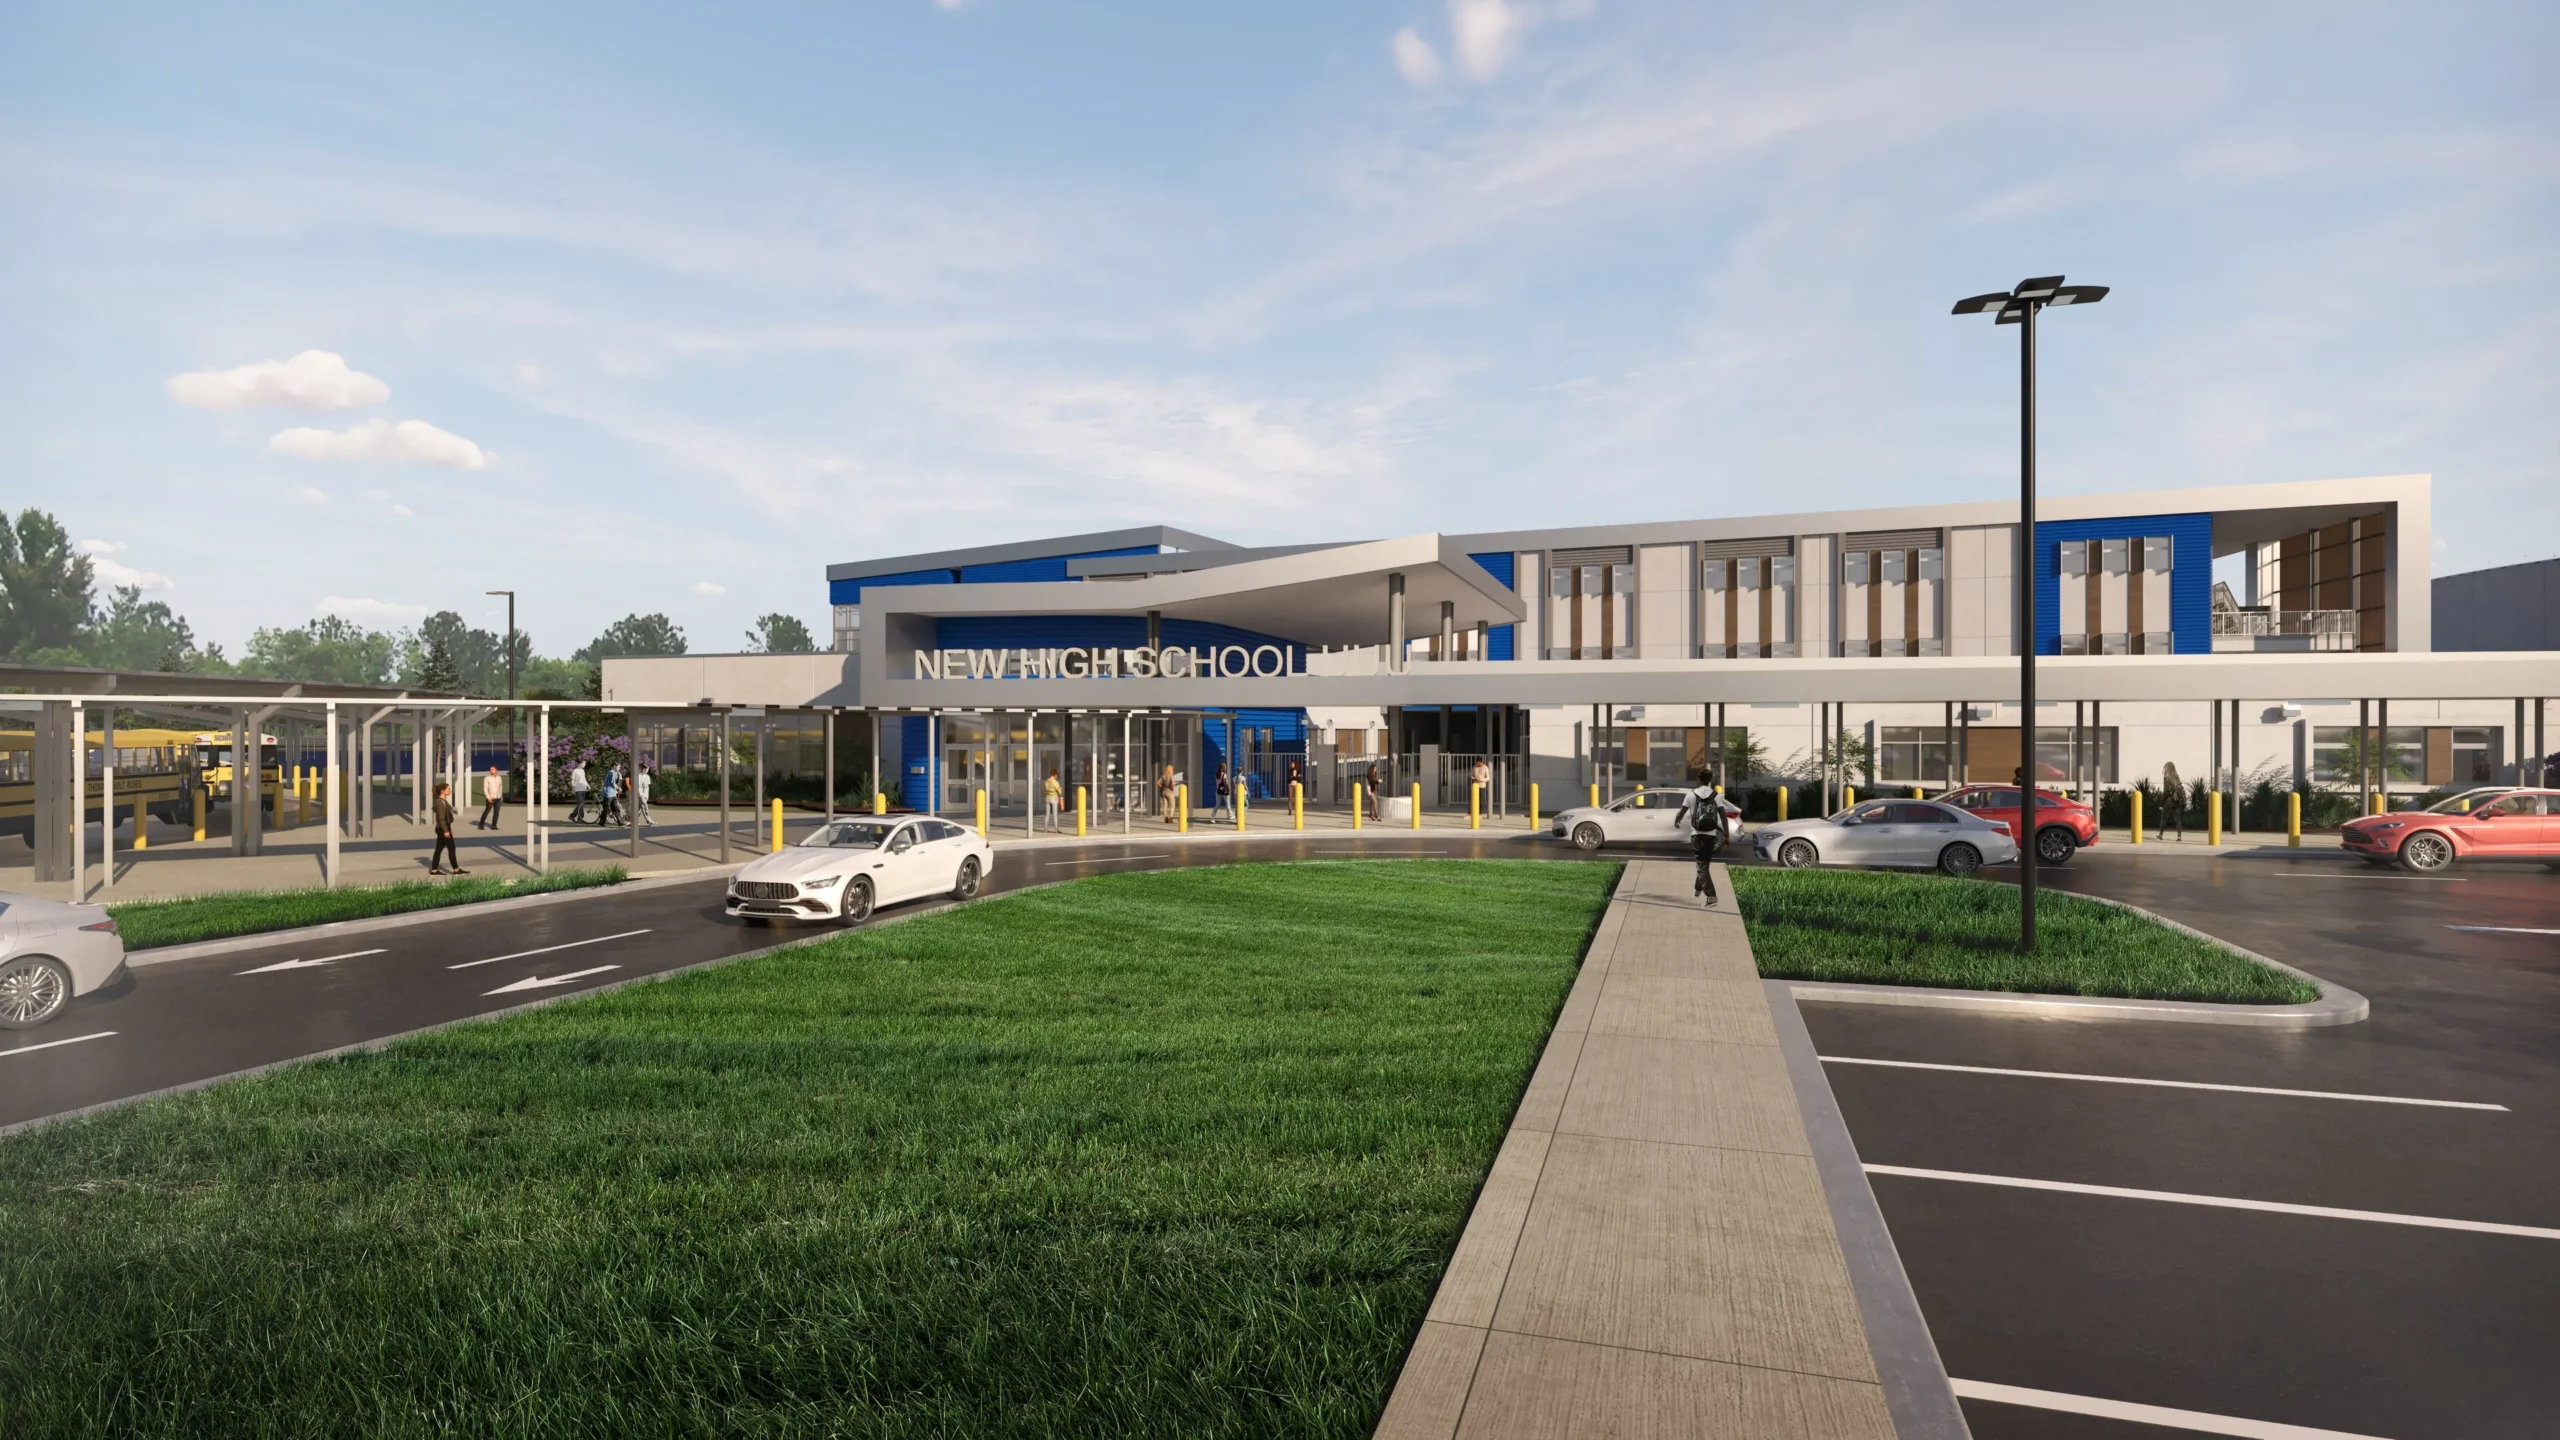
Schools and universities need durable, vandal-resistant partitions for high-volume student restrooms. Hospitals and healthcare facilities require easy-to-clean, accessible stalls that hold up to constant use and sanitation. Hotels, convention centers, offices, and public buildings each call for the material and finish that fits their traffic and appearance standards. Bell has delivered Division 10 packages on education and healthcare projects throughout Florida, including Innovation High School in Orlando, Blue Heron Rehab in Tampa, and AdventHealth in Riverview.

Installation
Toilet Partition Installation Process
Bell manages the entire toilet partition scope so general contractors have a single point of contact from submittal to final stall.
Turnkey From Specification Review to Final Walkthrough
Our process begins with a specification review to confirm material, mounting style, stall count, ADA layout, and finish selections. Bell then prepares submittals for architect approval, coordinates manufacturing and delivery timing with the general contractor’s schedule, and sends trained crews to set pilasters, hang panels and doors, install hardware, and adjust each stall for proper alignment and door operation. We walk the completed restroom with the GC, address punch items, and confirm every accessible stall meets the required clearances.

Hardware and Maintenance
Toilet Partition Hardware and Maintenance
Partition hardware takes constant use, and worn latches, hinges, or brackets are the most common reason a stall stops working correctly.
Keep Your Restroom Stalls Working and Looking Right
Bell supplies and installs the full range of partition hardware, including latches, strikes, keepers, hinges, coat hooks, door pulls, and the brackets and pilaster shoes that anchor the system. We also provide repair and replacement service for existing partitions throughout Florida, swapping out broken latches and hinges, replacing damaged doors and panels, and re-securing loose pilasters. Sourcing matching hardware for an older or non-standard partition is a common service call, and Bell identifies the system and supplies the correct parts.

Toilet Partitions by the Numbers
Florida's Turnkey Toilet Partition Partner
Bell Architectural Specialties has supplied and installed commercial restroom partitions on projects across Florida for more than three decades.

5
Partition Material Types Supplied
30+
Years of Experience
100%
Supply and Install Turnkey
All of FL
Statewide Service Coverage
Our Work
Division 10 Project Gallery
Innovation High School

Blue Heron Rehab

AdventHealth

Morgan High School
Common Questions
Frequently Asked Questions About Toilet Partitions
Answers to the most common questions architects, general contractors, and facility managers ask about commercial toilet partitions.
HDPE solid plastic is molded high-density polyethylene that excels in high-moisture, high-abuse environments like pools and locker rooms, and it never rusts or absorbs water. Phenolic is a dense panel of resin-impregnated kraft paper that handles heavy traffic, impact, and vandalism in airports, stadiums, and busy public restrooms. Both are durable; HDPE leans toward wet environments while phenolic leans toward extreme traffic and impact.
For high-traffic public restrooms, phenolic is usually the best choice because it resists impact, moisture, and vandalism while offering a wide range of finishes. HDPE solid plastic is also a strong option in high-traffic environments that are also high-moisture, such as schools and recreation facilities. Bell reviews the specific traffic and conditions to recommend the right material.
Yes. Bell supplies and installs every partition system we provide. Unlike national e-commerce sellers that only ship a box, we coordinate delivery with your schedule and install every panel, pilaster, and door to specification, giving you a single accountable Division 10 partner.
Bell installs floor-mounted overhead-braced, ceiling-hung, and floor-to-ceiling partitions. Floor-mounted overhead-braced is the most common and economical, ceiling-hung leaves the floor clear for easy cleaning, and floor-to-ceiling provides maximum rigidity and privacy. We recommend the right style based on the building structure and the architect’s specification.
Yes. Bell installs accessible stalls to the clear floor space, door, and clearance requirements of the ADA and the project drawings. We coordinate partition layout with grab bar placement and verify each accessible stall during the final walkthrough.
Bell provides toilet partition supply and installation across all of Florida, from Jacksonville to Miami and everywhere in between. Our crews are based in Riverview in the Tampa Bay area and travel statewide. We also serve projects in the Caribbean.
Yes. Replacing worn latches, hinges, and brackets and matching hardware on older or non-standard partitions is a common service call. Bell identifies the existing system, sources the correct parts, and completes the repair throughout Florida.
Contact Bell at (813) 741-9926 or submit a request through our online form at /contact/. Provide your project plans and specifications if available. Our estimating team will review your restroom scope and deliver a detailed quote.
Get Started
Get a Quote for Your Toilet Partition Project
Bell provides commercial toilet partition quotes for new construction, renovations, and replacement stalls. Contact our team for material guidance, specifications, and lead times.